
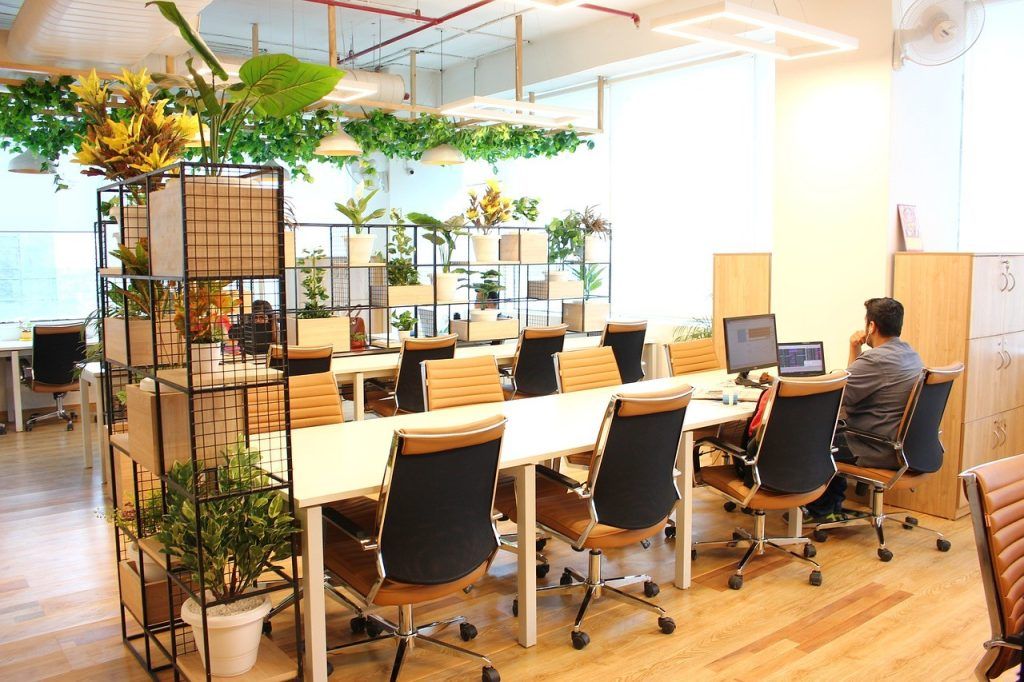
There's no single magic number - but 36 inches of clearance behind your desk is the answer most ergonomics specialists land on for a standard task chair. Bigger ergonomic seats and standing-desk setups push that figure higher. This guide breaks down the floor space you actually need by chair type, desk placement, and what you're doing in the room, with numbers grounded in current office-layout guidance from RoomSketcher and Effydesk's 2025 clearance breakdown.
Quick answer: chair clearance at a glance
The minimum you need to physically sit down and stand up is roughly 24 inches behind your desk for a standard task chair. The comfortable, day-after-day number is closer to 36 inches. The "ideal" zone - room to recline, swivel, and back out without grazing the wall - runs 42-48 inches, especially with a high-back ergonomic chair or a standing desk.
Targets to plan around:
- Standard task chair: 24 in minimum, 30 in recommended, 36 in ideal
- Ergonomic / high-back chair: 30 in minimum, 36 in recommended, 42 in ideal
- Big-and-tall chair: 36 in minimum, 42 in recommended, 48 in ideal
- Desk against a wall (chair behind you): 48 in minimum, 54 in recommended
- Two desks facing each other: 54 in between desk edges, 60-66 in for comfortable shared movement
These ranges line up with both Effydesk's chair-type breakdown and RoomSketcher's 23-36 inch wall clearance ladder.
Why the right clearance matters
Cramped chair space isn't only about comfort. Three things go wrong when there's not enough room behind a desk:
- Posture collapses under constraint. When you can't push back to stand normally, you brace with your arms, twist your hips out of the chair, or perch on the edge. Over weeks, that adds up to neck and lower-back load.
- The chair stops working as designed. Modern ergonomic chairs assume room to recline 5-10 degrees. Pushed against a wall, the recline never engages and you lose the synchronized tilt the mechanism is built around.
- Floor and chair wear faster. A chair forced to roll across a tight 18-inch strip will groove the same patch of floor or chair mat, instead of moving across a wider zone.
A spacious workplace also matters for movement between people - RoomSketcher recommends roughly 30 inches (75 cm) of walk-behind clearance when colleagues need to pass behind a seated coworker.
Space requirements by chair type
Your chair's footprint is the starting point. Most planning failures come from picking a generic "3 feet behind the desk" number without checking the chair's actual depth.
Standard task chair
Standard task chairs measure roughly 22-24 inches deep (seat + backrest) with a base diameter of 24-28 inches. The minimum behind-chair clearance to stand up without ducking is 24 inches; 30 inches lets you swivel cleanly; and 36 inches is the comfort target most ergonomic layouts use.
Ergonomic / high-back chair
Lumbar-support and mesh-back chairs typically run 24-28 inches deep, and a high backrest can make the same floor footprint feel more enclosed. Plan for 30 inches minimum and 36-40 inches ideal, per Effydesk's ergonomic-chair recommendations. At 36 inches you get full recline and armrest adjustment without bumping a wall.
Big-and-tall chair
Wider seat pans, reinforced bases, and reclining mechanisms push clearance needs further. 36 inches is the floor, and 42-48 inches is comfortable. If the chair has a tilt-back recliner mode, lean toward the higher end.
Guest or side chair
For a chair pulled up alongside the desk (someone joining a call, a child watching), keep at least 24 inches of clear floor next to the primary chair so neither person blocks the other's exit path.

Space requirements by desk placement
Where the desk sits in the room changes the math even when the chair is the same.
Desk against a wall, you facing the room
This is the most common home-office layout. Your chair-back clearance is consolidated behind you instead of split across two sides, so the number goes up: 48 inches minimum, 54-60 inches recommended between the back of your chair and any obstruction (door, second piece of furniture, walkway). Below 48 inches the room feels cramped and you lose a comfortable exit path.
Desk against a wall, you facing the wall
Your back is open to the room. Keep at least 36-42 inches between the back of your chair and the wall the desk sits against. The spatial requirements behind you stay similar to a centred desk because you still need to push back to stand.
Desk centred in the room
A centred desk distributes the clearance load. 30-36 inches on the exit side is usually fine, provided you have 24-30 inches of walkable space on the other sides. The trade-off: centred desks eat more total floor area and limit where storage or guest seating can go. For rooms under 120 sq ft, a wall placement is typically more practical.
Two desks facing each other
Shared workstations or dual home-office setups need to handle two chairs rolling back at the same time. 54 inches between desk edges is the functional minimum; 60-66 inches is the recommended range so neither person has to negotiate their exit. Anything below 54 inches and both seats end up locked in.
Desk opening width and legroom
The space under the desk matters as much as behind it.
- Opening width (gap between desk legs or pedestals): 24 inches minimum for a standard chair; 28-30 inches for ergonomic chairs with wider armrests.
- Legroom depth (front-to-back under the surface): 18 inches minimum, 24 inches ergonomic standard. Too little depth forces your knees forward and changes how you sit.
- Thigh clearance (top of thigh to underside of desk): 2-3 inches, with the desk surface 28-30 inches above the floor for most adults.
Standing desks with motorised frames sometimes have a crossbar between the legs at seated height - check the crossbar's position against your seated knee height before buying, especially if you're taller than average.
Standing desks change the clearance math
A height-adjustable desk shifts your relationship with the space behind you twice a day. When the desk is at sitting height, your chair clearance is the same as any fixed desk. When it rises to standing height, you naturally step back from the surface and shift weight side to side.
A working rule from Effydesk's standing-desk planning guide: add 6 inches to your seated clearance figure when calculating space for a standing position. If 36 inches behind the chair works when seated, plan for 42 inches behind the user when standing.
Don't forget the anti-fatigue mat. Mats typically run 17-32 inches deep and extend into the clearance zone. A 24-inch mat inside a 42-inch standing clearance leaves only 18 inches of bare floor behind the mat - usually fine, but it changes the feel of the space.
Standard office chair dimensions to plan around
When you don't have a spec sheet in front of you, these are the ranges manufacturers cluster around. Numbers consolidated from Effydesk's office-chair spec reference.
- Seat width: 17-20 in
- Seat depth (seat pan only): 15-18 in
- Overall chair depth (with backrest): 22-28 in
- Seat height (adjustable, floor to seat top): 16-21 in
- Base diameter / footprint: 24-28 in
- Overall chair height (floor to top of backrest): 34-50 in
For clearance planning, the overall chair depth (22-28 in) is the figure that matters most - it sets how far from the wall the back of the seat will land when you push out to stand.
How to measure your space before you set up
Five minutes with a tape measure saves a lot of furniture-shuffling later.
- Measure the room. Note total length and width. Mark fixed obstructions: radiators, built-in shelving, doors that swing into the room.
- Sketch the desk position. A 60 × 30 in desk footprint is a useful planning default.
- Add the chair clearance zone. From the back edge of the desk outward, mark 36-48 inches. Check whether a wall, door, or piece of furniture sits inside that zone.
- Check walkway widths. Pathways through the room should stay at least 30 inches wide (single-person passage); main aisles benefit from 36-42 inches.
- Account for the anti-fatigue mat if you're using a standing desk. Add the mat's depth (17-32 in) to your standing-position clearance.
If the chair clearance zone overlaps a door swing or a high-traffic walkway, move the desk or rotate it before anything else.
When you can't get the full clearance
Small rooms are real. If 36 inches behind the chair is not possible, three trade-offs are reasonable in order of preference:
- Choose a shallower chair. A standard task chair (22-in depth) buys you 2-4 inches of working clearance over a high-back ergonomic chair.
- Orient the desk differently. Corner placement can preserve clearance on the exit side at the cost of guest space.
- Drop to the 24-in minimum, but only for desks you don't sit at all day. Daily work needs the 30-in-plus envelope to avoid posture compensations.
Below 24 inches the chair can't function - pick a different room before you pick a different chair.
Frequently asked questions
How much space do you need behind a desk for an office chair?
The practical minimum is 24 inches for a standard task chair, but 36 inches is the comfortable target most ergonomic layouts use. For larger ergonomic or high-back chairs, plan for 36-42 inches so you can recline, swivel, and stand without adjusting position first.
What is the minimum distance between a desk and a wall?
For a desk against a wall with you seated facing the room, plan 48 inches minimum behind your chair to any obstruction. For a desk facing a wall, 36-42 inches between the back of your chair and the wall behind you is the working range.
How wide should a desk opening be for a chair?
At least 24 inches between desk legs or pedestals for a standard chair. Ergonomic chairs with wider seats or pronounced armrests want 28-30 inches so the chair rolls in and out without catching.
How much space do I need behind a standing desk?
Plan at least 42 inches of clear floor behind the user in the standing position - about 6 inches more than your seated clearance. That covers a slight step back from the surface, natural weight shifts, and an anti-fatigue mat if you use one.
How much space between two desks facing each other?
The functional minimum between desk edges is 54 inches so both chairs can push back at once. 60-66 inches is the recommended range - at that distance a third person can walk through without disrupting either workstation.
How much clearance do you need under an office desk?
Legroom depth (front to back under the desk) should be at least 18 inches, with 24 inches as the ergonomic standard. Thigh clearance between the underside of the desk and the top of your thigh should be 2-3 inches, with the desk surface 28-30 inches above the floor for most adults.